
<-- style PDP --> 85 Orchard Street, South Huron - Semi-Detached for sale for $449,000
  • sold

85 Orchard Street

South Huron, Ontario, N0M 1S3 - Exeter

$449,000$000000

  • Neighbourhood

    Exeter

  • Major Intersection

    George St

  • Listed Since: 180 day(s)

  • Last update: 154 day(s) ago

Overview

  • Property Type

    Semi-Detached, Bungalow

  • Bedrooms

    3

  • Bathrooms

    2

  • Basement

    Full + Part Fin

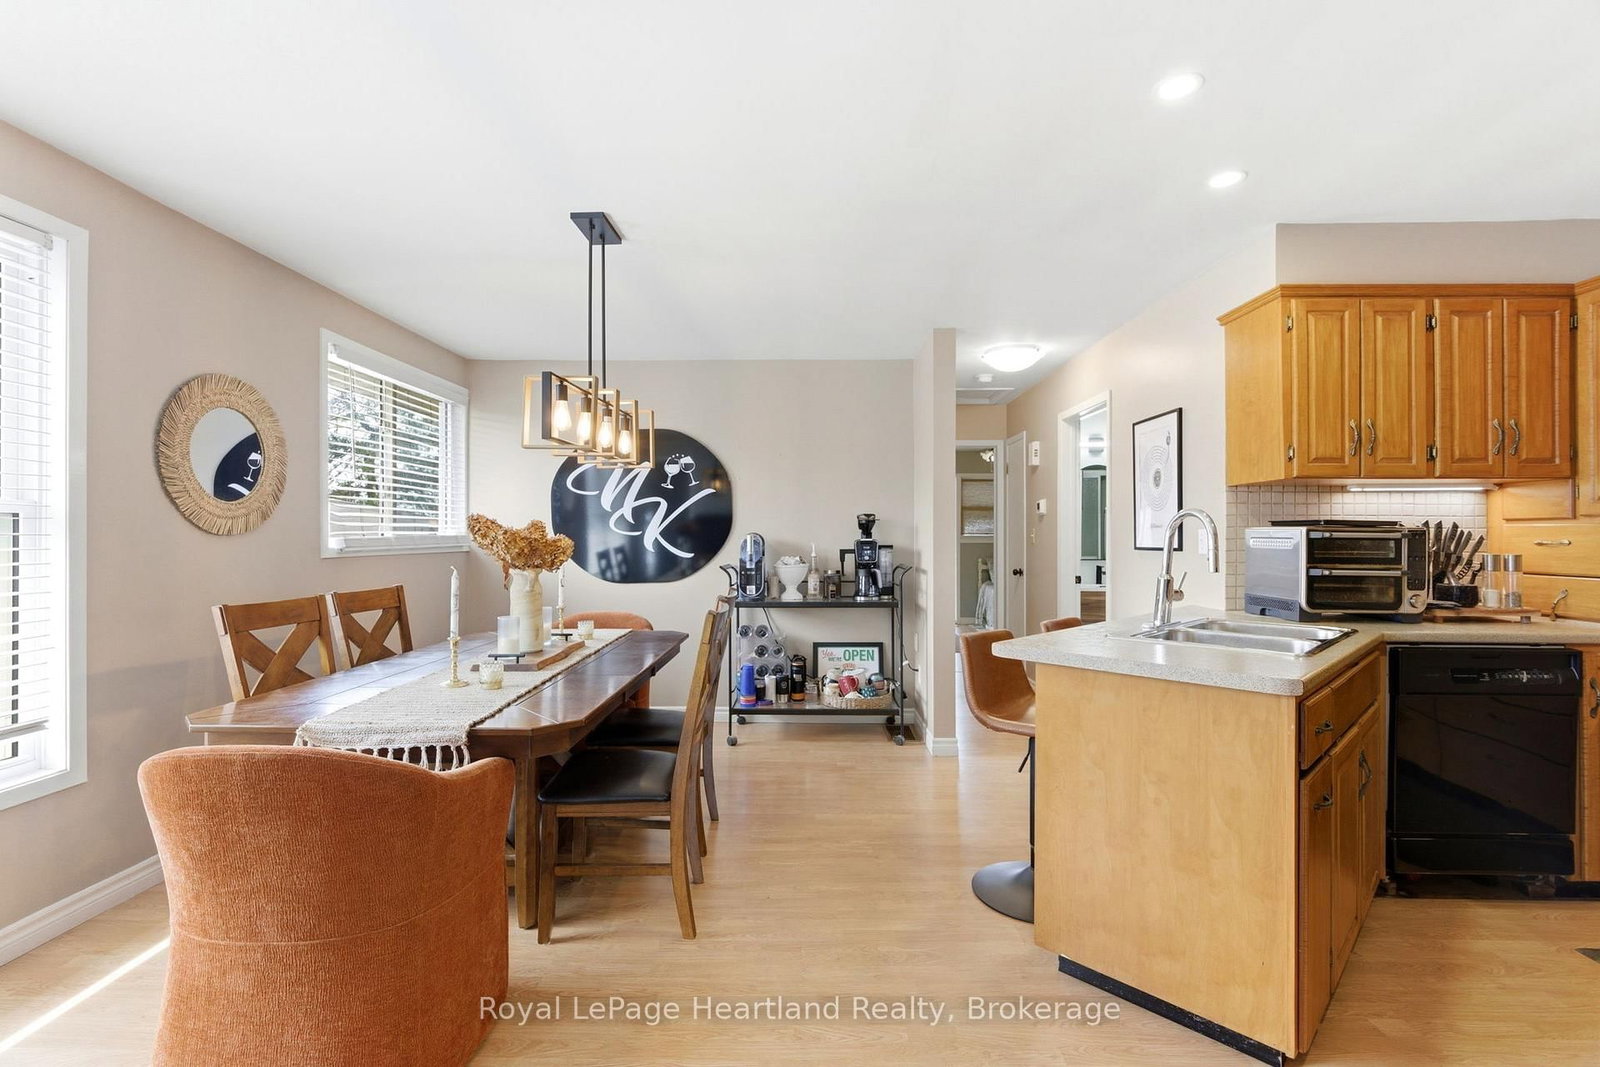
  • Kitchen

    1

  • Total Parking

    4

  • Lot Size

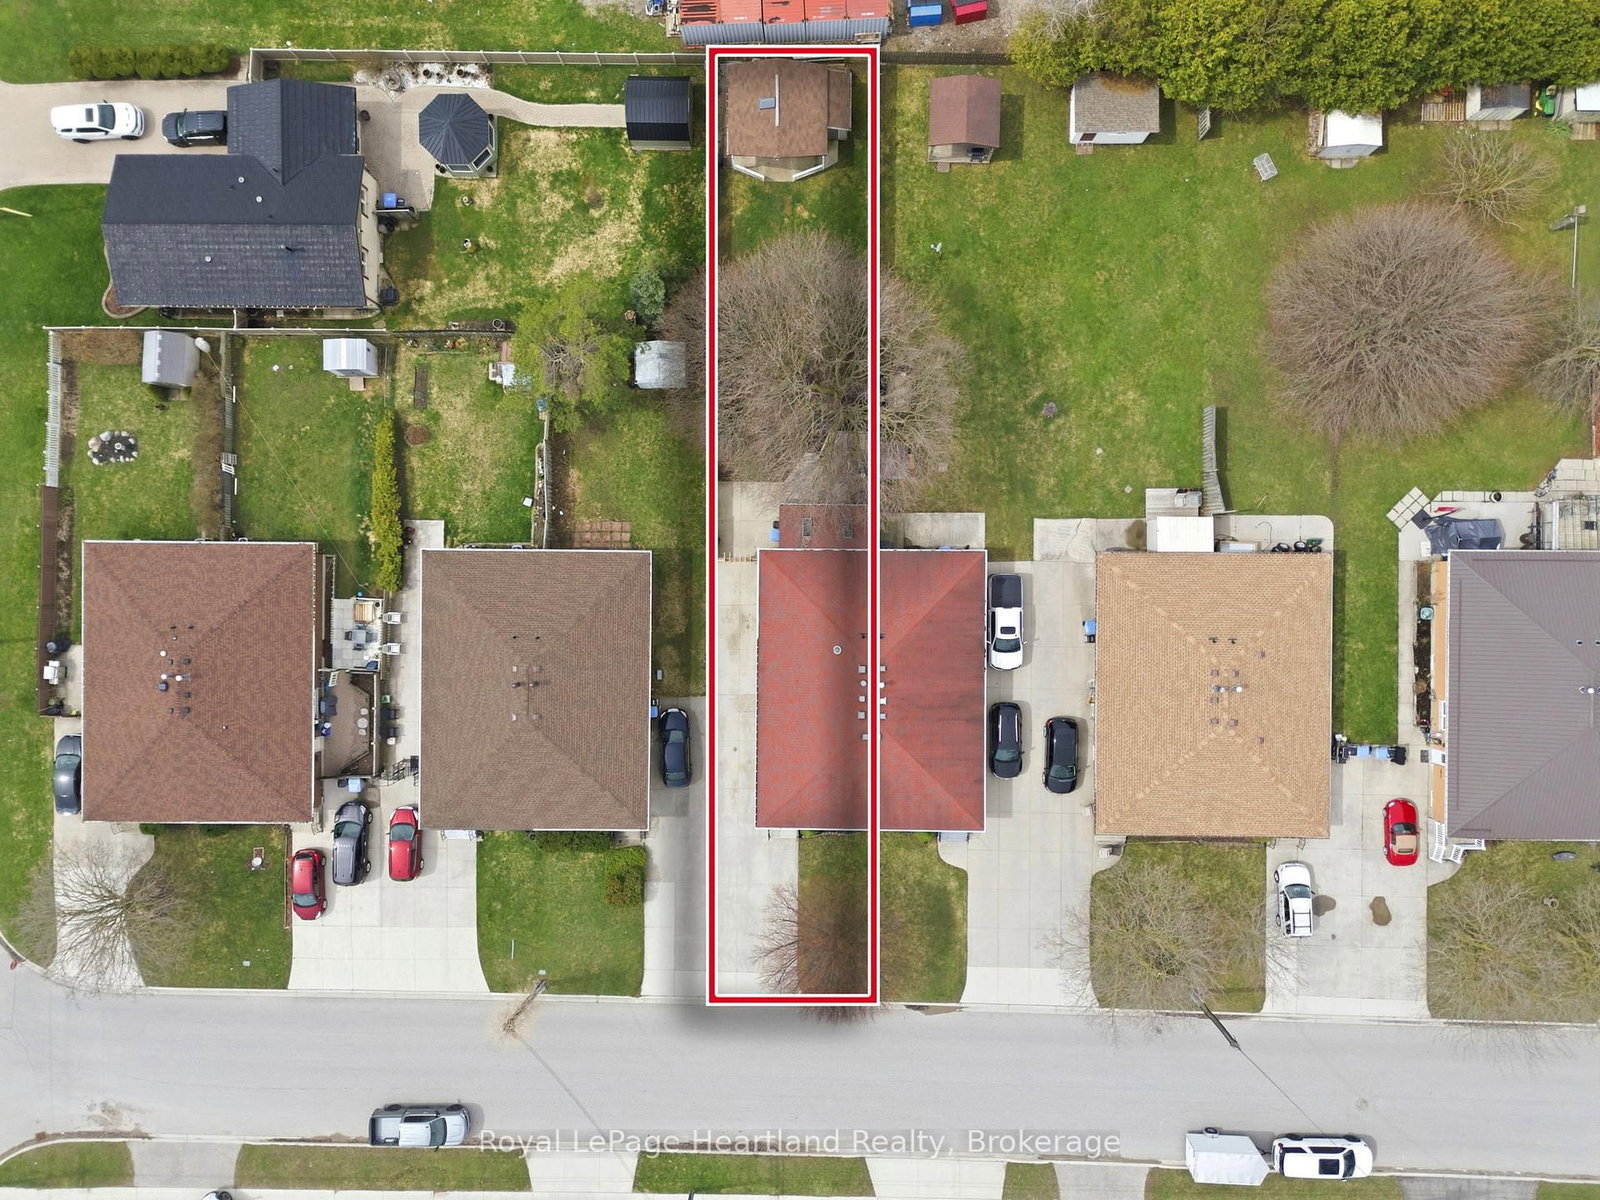
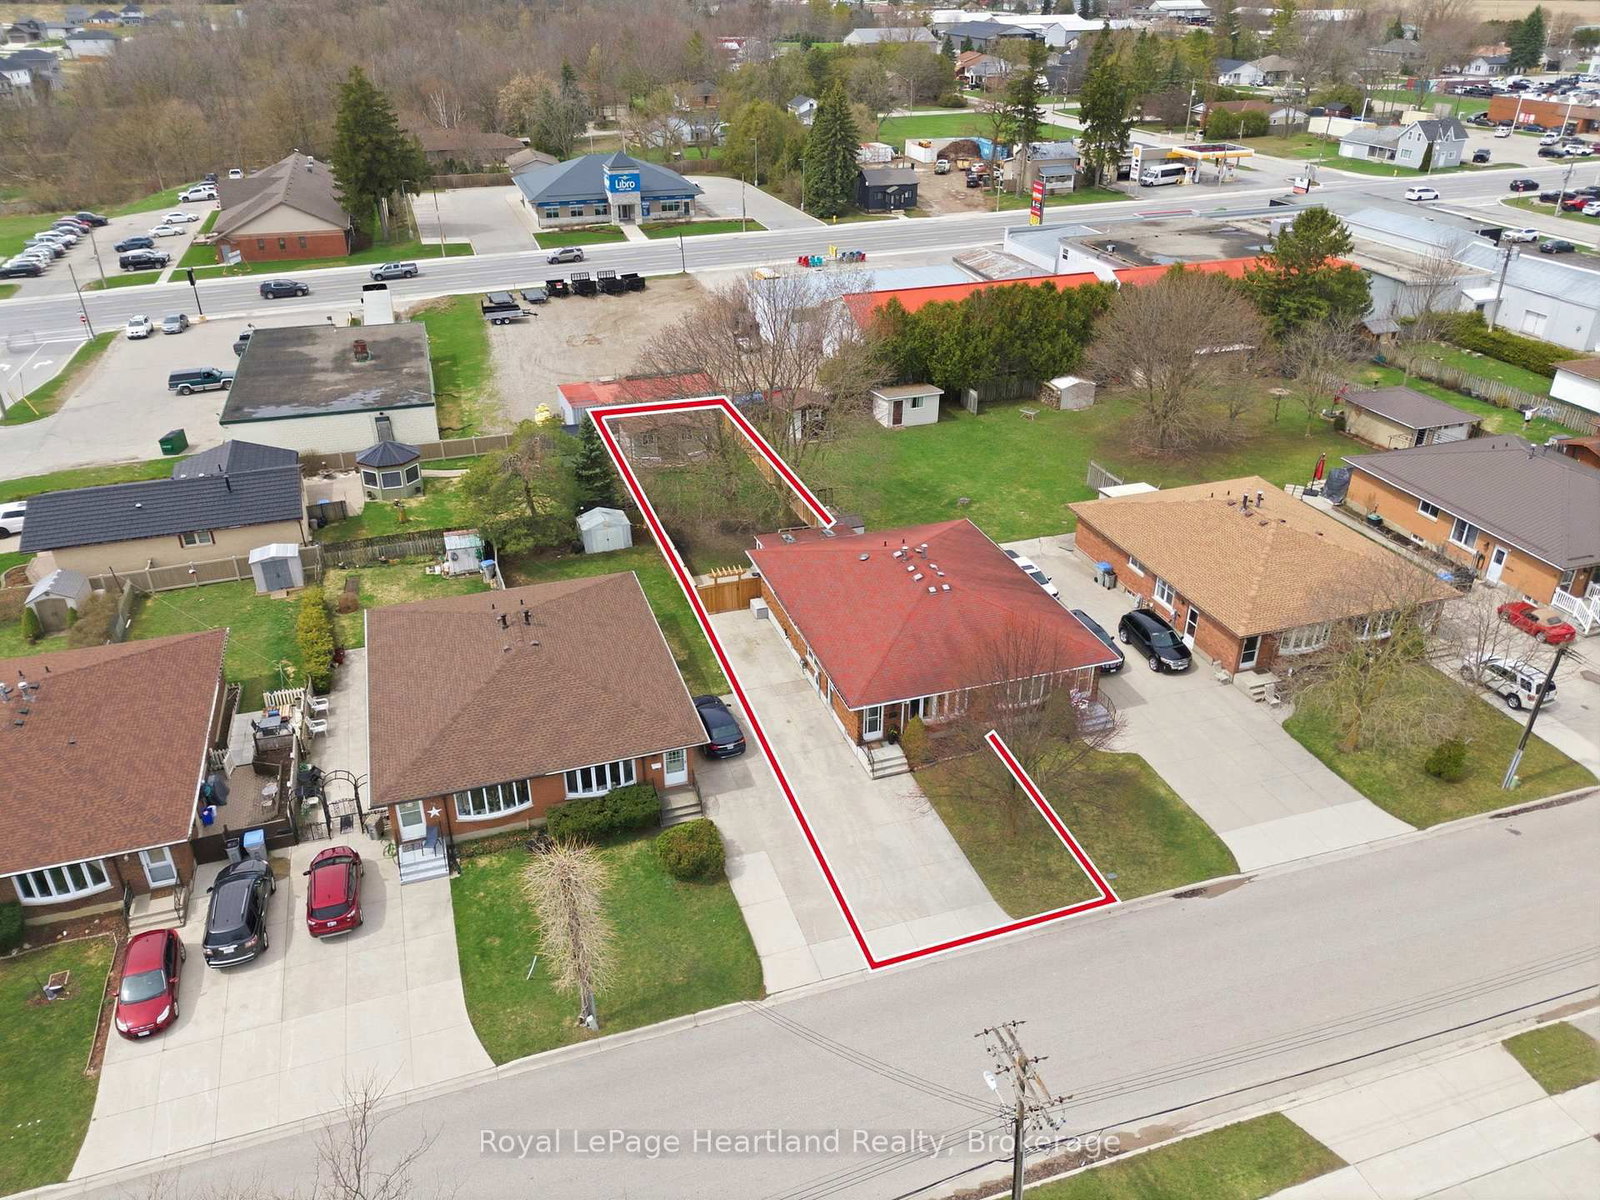
    32x176 (Feet)

  • Taxes

    $2,775.00 (2025)

  • Type

    Freehold

Property Description

Property description for 85 Orchard Street, South Huron

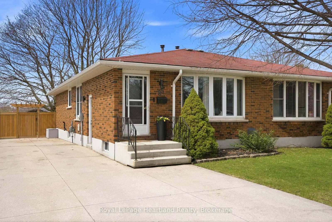
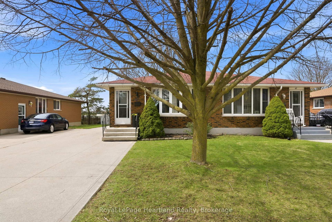
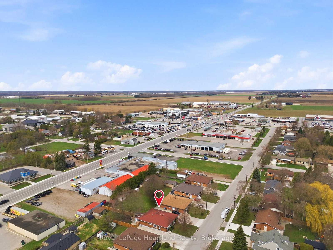
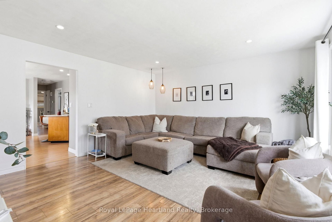
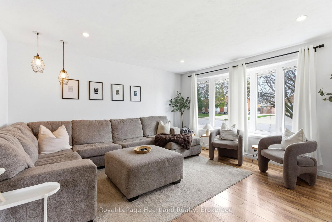
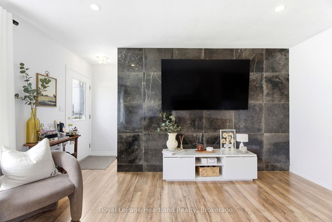
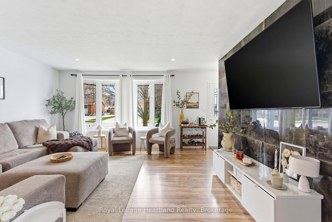
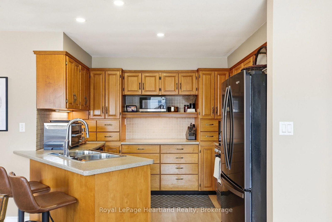
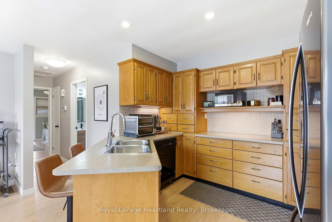
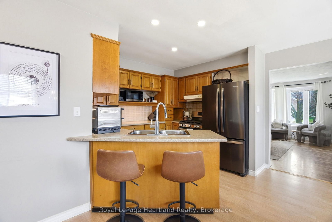
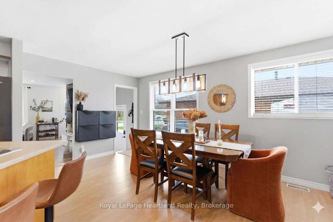
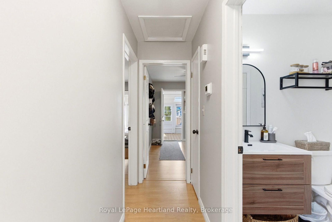
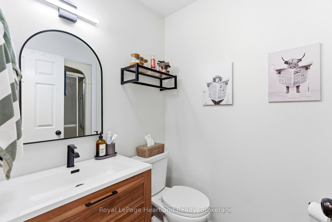
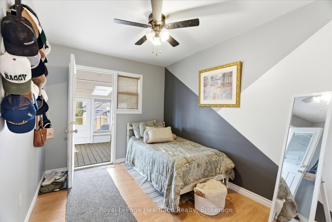
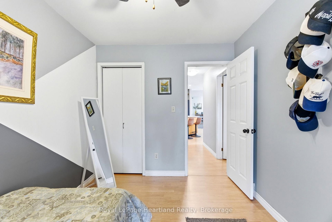
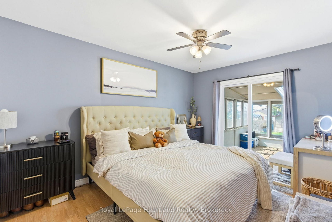
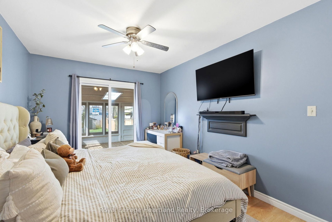
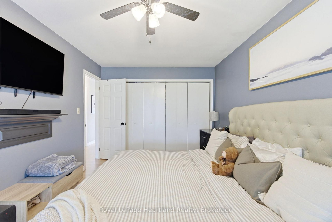
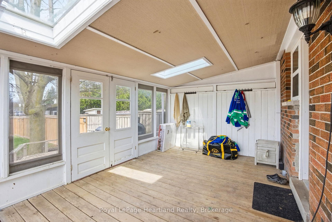
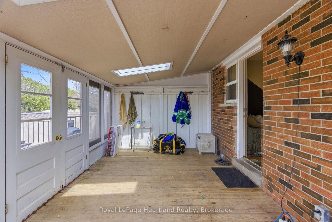
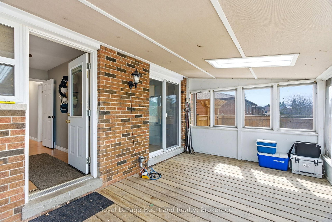
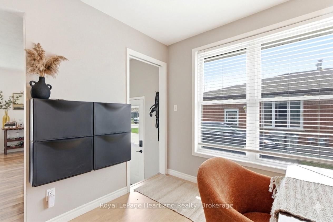
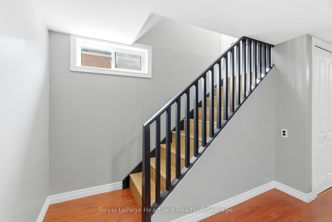
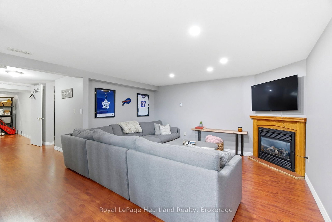
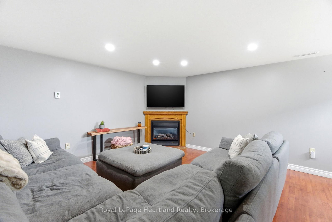
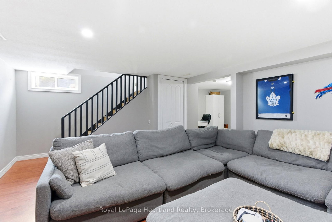
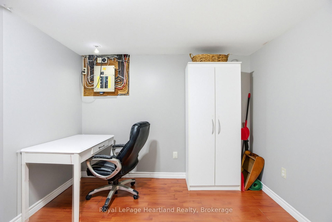
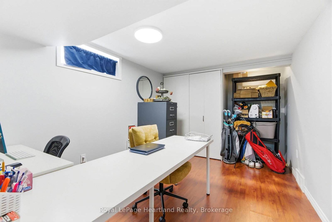
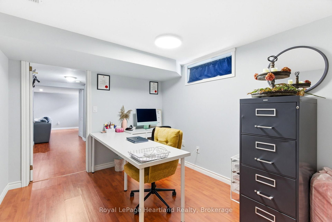
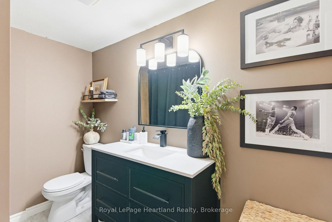
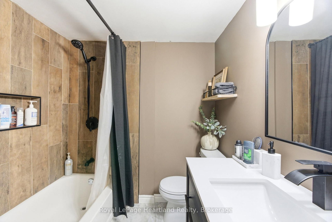
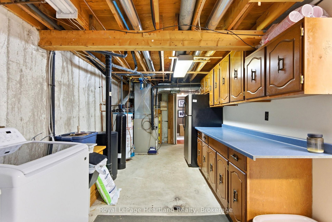
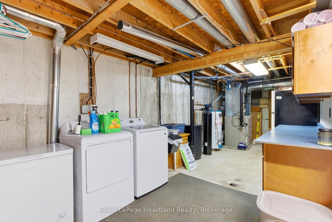
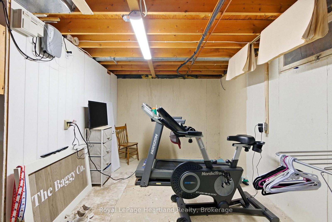
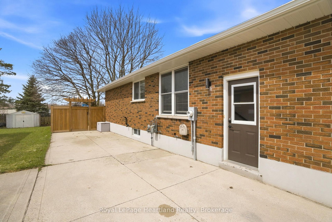
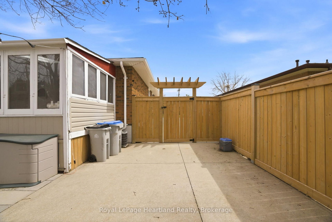
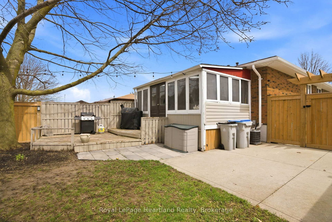
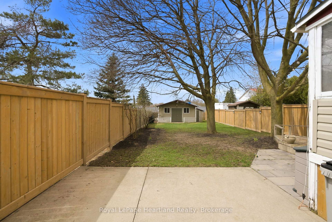
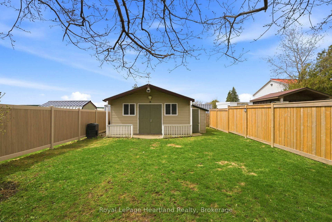
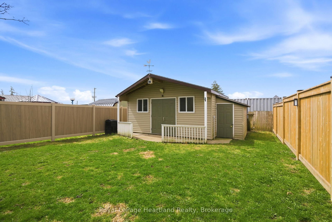
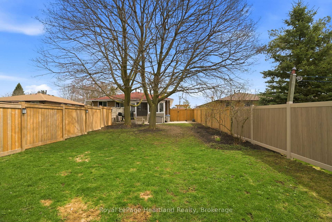
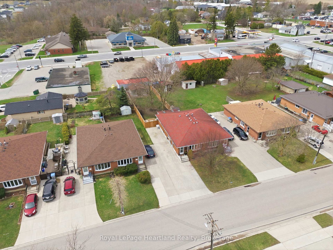
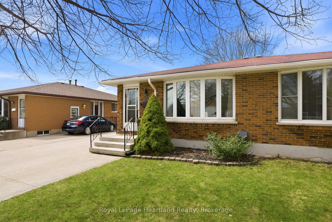
Discover modern comfort on Orchard Street! This spacious semi-detached brick bungalow in Exeter's quiet North end located only a few blocks from the Ausable River has been thoughtfully updated to blend style with functionality. The main floor is highlighted by a bright living room featuring a newly installed tile accent wall. Culinary enthusiasts will appreciate the eat-in kitchen perfect for family meals. The primary suite offers "his and her" closets and patio doors leading to a serene enclosed sunporch where morning coffee can be enjoyed. Downstairs, the value continues with a newly renovated 4-piece bathroom featuring custom tile work, a new vanity, and stylish flooring. The lower level also includes a comfortable open rec room with a gas fireplace and a versatile third bedroom-currently utilized as a professional home office. The expansive laundry/utility room doubles as an exercise space with ample built-in cupboard storage. Enjoy the privacy of a tree-shaded backyard fully enclosed by a two year old wooden fence, complete with a tiered deck ideal for grilling on your bbq or just relaxing, a cement patio spacious enough for a hot tub, heated insulated garden shed/workshop - perfect for the hobbies or extra storage and a concrete driveway. This affordable home might be suitable for someone looking to downsize, first time home buyer or someone looking for an investment property. New Water Softener in 2024. Fence installed in 2024. Downstairs bathroom new tile, vanity and flooring installed 2026. Washer new 2025. New floor installed on steps going downstairs 2025.

Listed by Royal LePage Heartland Realty

  • MLS #

    X13003508

  • Sq. Ft

    700-1100

  • Sq. Ft. Source

    MLS

  • Lot Irregularities

    n/a

  • Year Built

    51-99

  • Pool

    None

  • Drive

    n/a

  • Garage

    None

  • Total Parking

    4

  • Family Room

    Y

  • Den

    Y

  • Exterior

    Brick

  • Fireplace

    Y

  • Roof

    Asphalt Shingle

  • Foundation

    Concrete

  • Elevator

    N

  • Water View

    n/a

  • Laundry Level

    Lower

  • Heat

    Forced Air

  • A/C

    Central Air

  • Water

    Municipal

  • Water Supply

    n/a

  • Sewers

    Sewers

  • Central Vac

    N

  • Kitchen

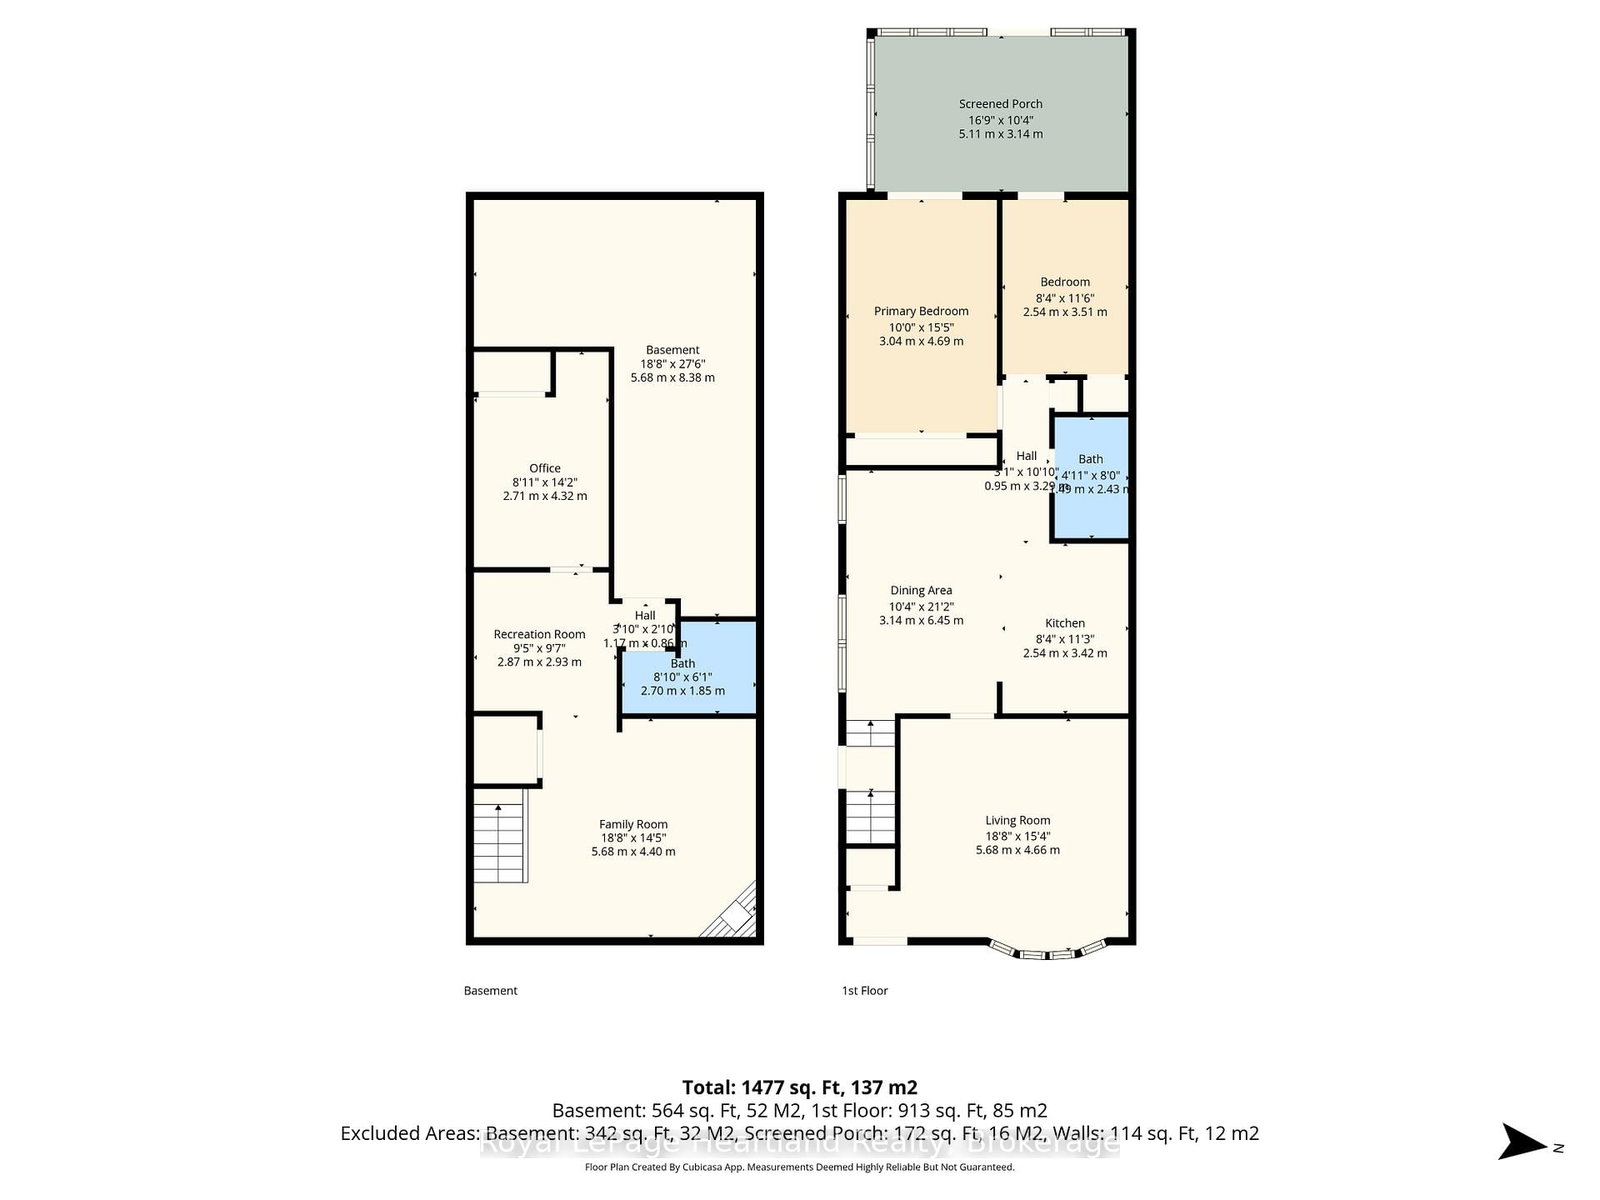
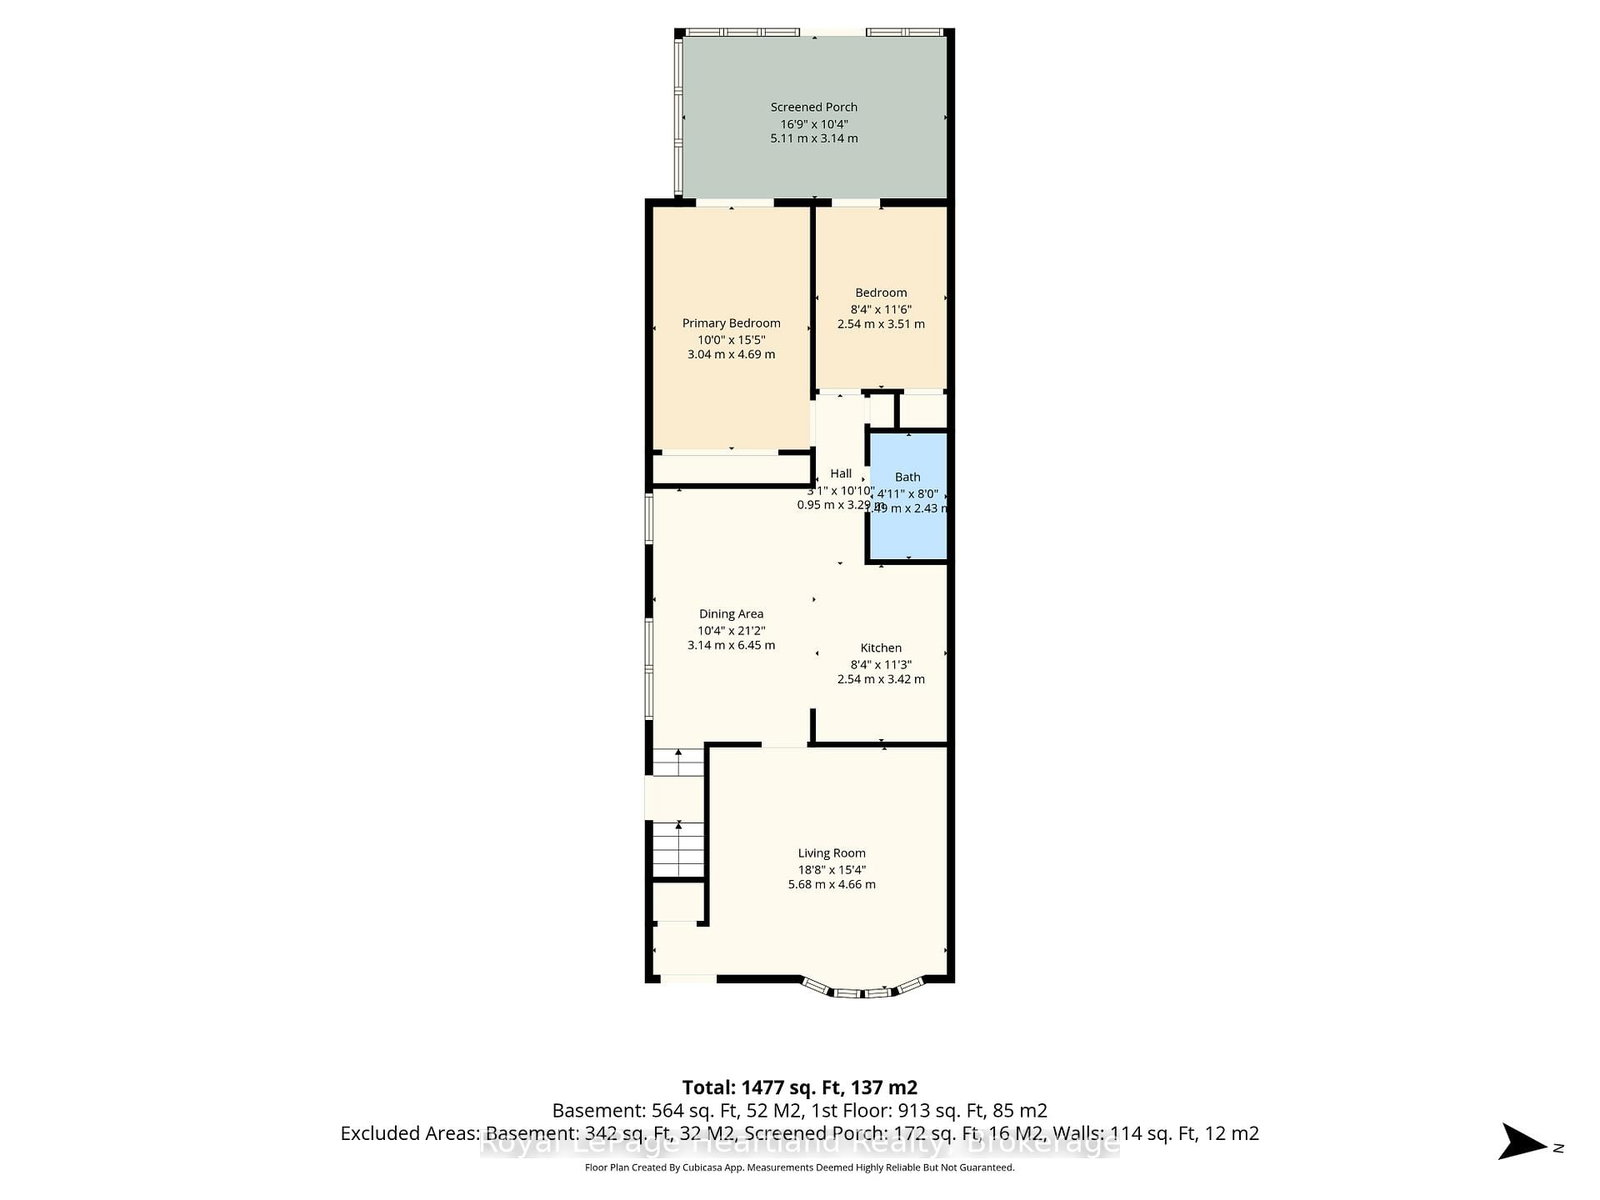
    2.54 x 3.42 ft Main level

  • Dining

    3.14 x 6.45 ft Main level

  • Living

    5.68 x 4.66 ft Main level

  • Br

    3.04 x 4.69 ft Main level

  • 2nd Br

    2.54 x 3.51 ft Main level

  • Bathroom

    1.49 x 2.43 ft Main level

    3 Pc Bath

  • Family

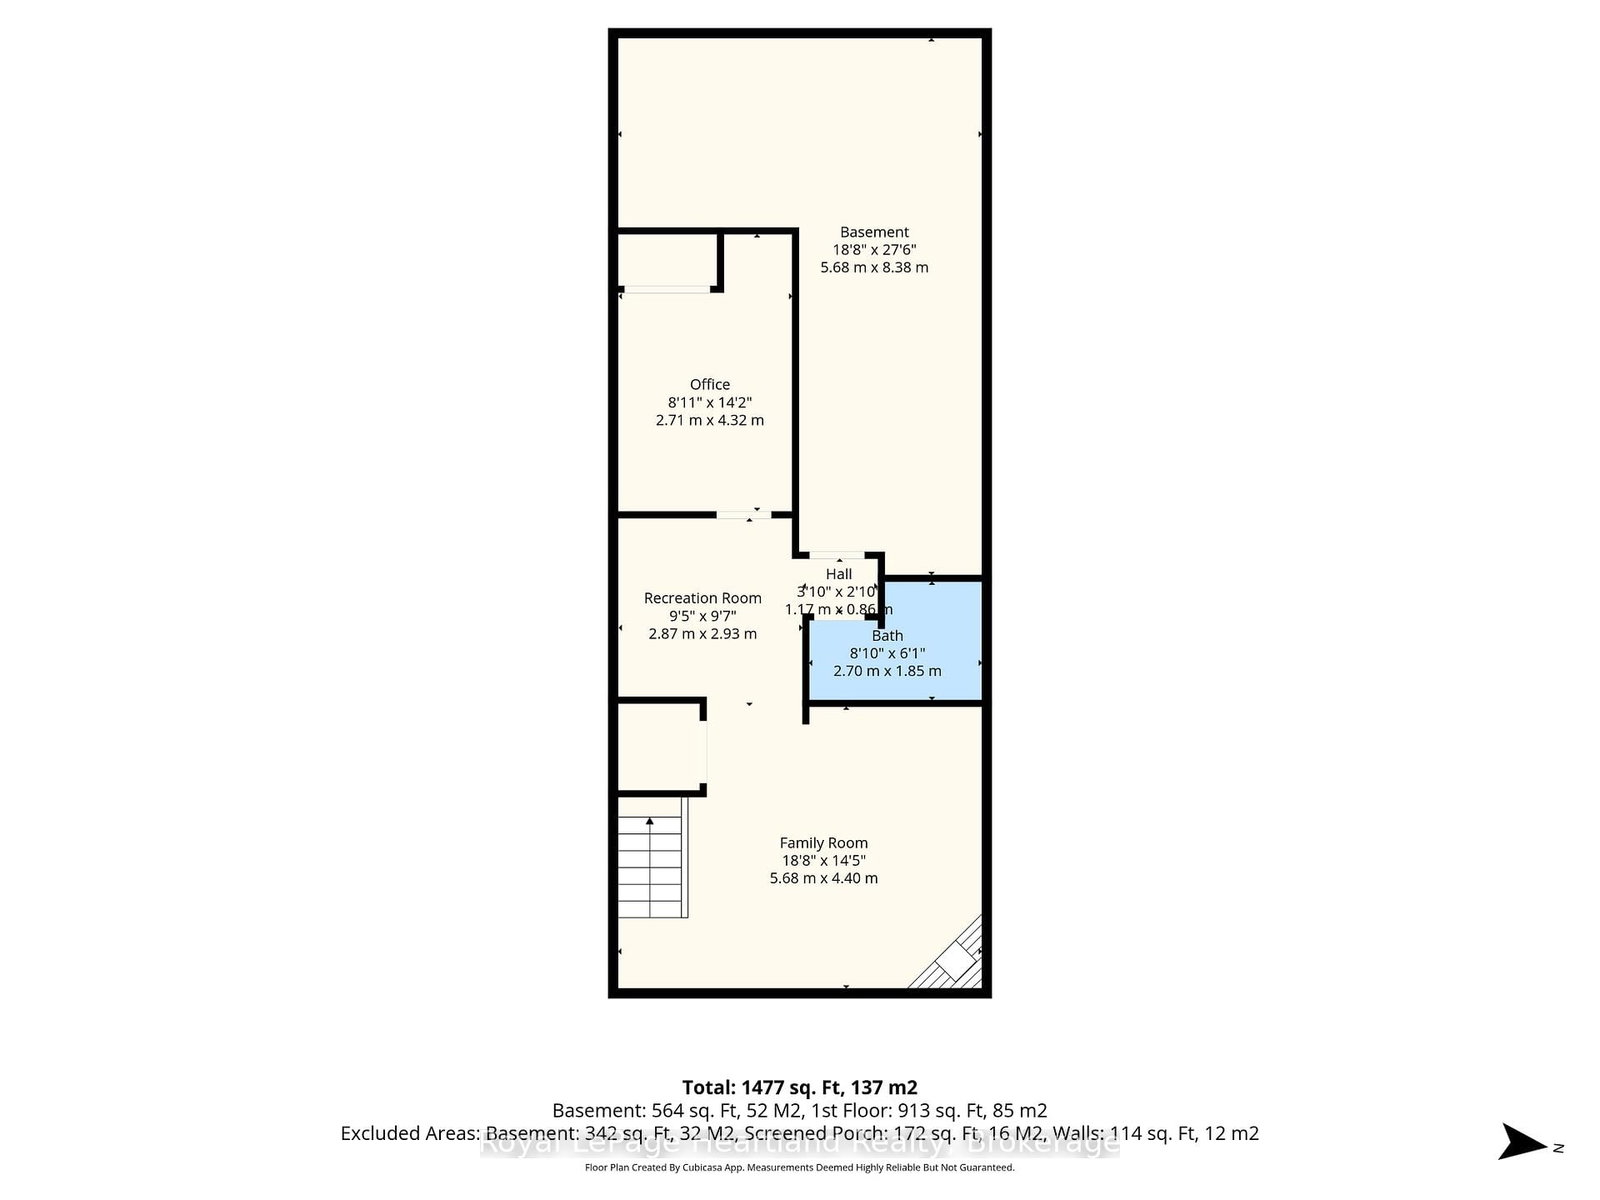
    5.68 x 4.4 ft Bsmt level

  • Other

    2.87 x 2.93 ft Bsmt level

  • Office

    2.71 x 4.32 ft Bsmt level

  • Bathroom

    2.7 x 1.85 ft Bsmt level

    4 Pc Bath

  • Laundry

    5.68 x 8.38 ft Bsmt level

  • MLS #

    X13003508

  • Sq. Ft

    700-1100

  • Sq. Ft. Source

    MLS

  • Lot Irregularities

    n/a

  • Year Built

    51-99

  • Pool

    None

  • Drive

    n/a

  • Garage

    None

  • Total Parking

    4

  • Family Room

    Y

  • Den

    Y

  • Exterior

    Brick

  • Fireplace

    Y

  • Roof

    Asphalt Shingle

  • Foundation

    Concrete

  • Elevator

    N

  • Water View

    n/a

  • Laundry Level

    Lower

  • Heat

    Forced Air

  • A/C

    Central Air

  • Water

    Municipal

  • Water Supply

    n/a

  • Sewers

    Sewers

  • Central Vac

    N

  • Kitchen

    2.54 x 3.42 ft Main level

  • Dining

    3.14 x 6.45 ft Main level

  • Living

    5.68 x 4.66 ft Main level

  • Br

    3.04 x 4.69 ft Main level

  • 2nd Br

    2.54 x 3.51 ft Main level

  • Bathroom

    1.49 x 2.43 ft Main level

    3 Pc Bath

  • Family

    5.68 x 4.4 ft Bsmt level

  • Other

    2.87 x 2.93 ft Bsmt level

  • Office

    2.71 x 4.32 ft Bsmt level

  • Bathroom

    2.7 x 1.85 ft Bsmt level

    4 Pc Bath

  • Laundry

    5.68 x 8.38 ft Bsmt level

Thinking of Selling?

Find Out Your Home’s Value in Today’s Market!

No Email or Signup is required to view your home estimate.

estimate your home value

Contact Manoj Kukreja

Sales Representative,
Century 21 People’s Choice Realty Inc.,
Brokerage
(647) 576 - 2100

Manoj profile avatar

Estimated price

Date
Price
Change
2026-04-15
$440,029
0.00%

Mortgage Calculator

This data is for informational purposes only.

Mortgage Payment per month

Principal Amount

Interest

Total Payable

Amortization

Amortization

Closing Cost Calculator

This data is for informational purposes only.

Closing Cost Total for this property

Total Cash flow for purchasing this property

Down Payment(%)*
Additional information

Provincial Land Transfer Tax

Ontario Land Transfer Tax Rebate

Toronto Land Transfer Tax

Toronto Land Transfer Tax Rebate

PST on CMHC Insurance Premium

Lawyer Fees

$2,825

Government Registration Fee's

$164

Title Insurance

Closing Cost Total

Total Cash flow for purchasing this property

Provincial Land Transfer Tax

Ontario Land Transfer Tax Rebate

Toronto Land Transfer Tax

Toronto Land Transfer Tax Rebate

PST on CMHC Insurance Premium

Lawyer Fees

$2,825

Government Registarion Fee's

$164

Title Insurance

Down Payment(%)*

* A down payment of less than 20% is permitted only for first-time home buyers purchasing their principal residence. The minimum down payment required is 5% for the portion of the purchase price up to $500,000, and 10% for the portion between $500,000 and $1,500,000. For properties priced over $1,500,000, a minimum down payment of 20% is required.

Thinking of Selling?

Find Out Your Home’s Value in Today’s Market!

No Email or Signup is required to view your home estimate.

estimate your home value

Contact Manoj Kukreja

Sales Representative, Century 21 People’s Choice Realty Inc., Brokerage
(647) 576 - 2100

Manoj profile avatar

Recent Sold Listings in Exeter, South Huron

Popular Cities